807 36x60x12 New York Equestrian Building
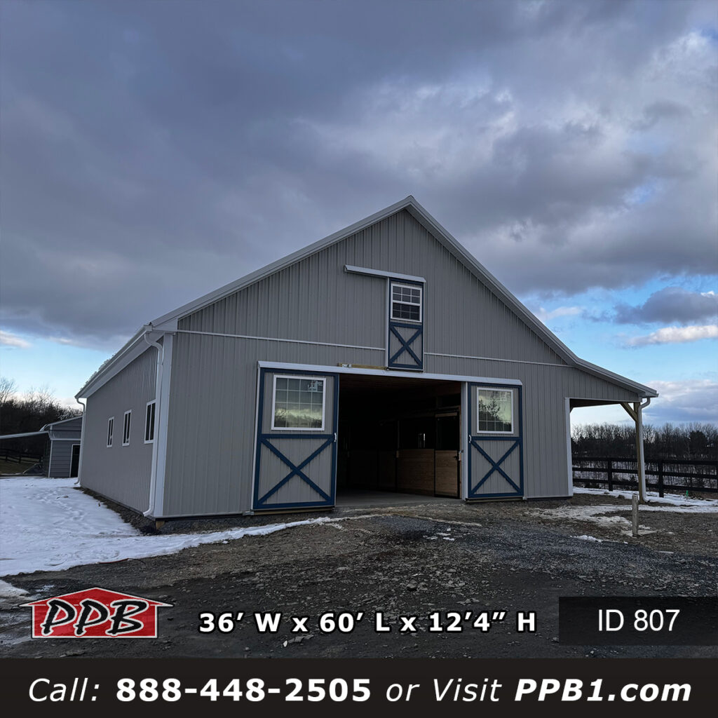
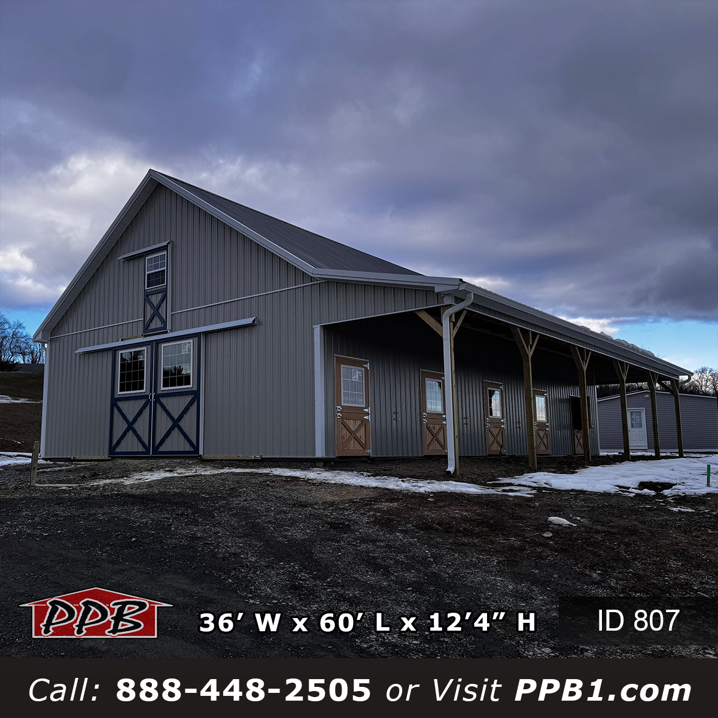
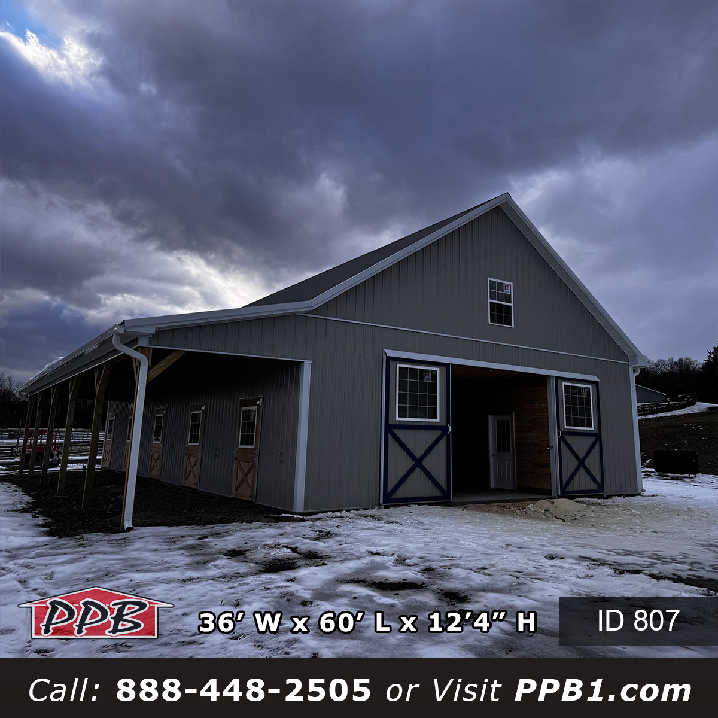
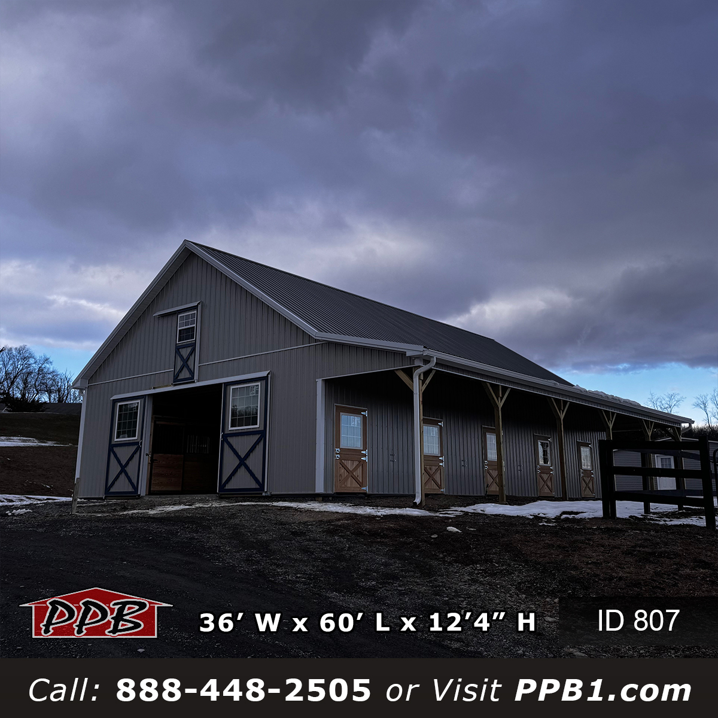
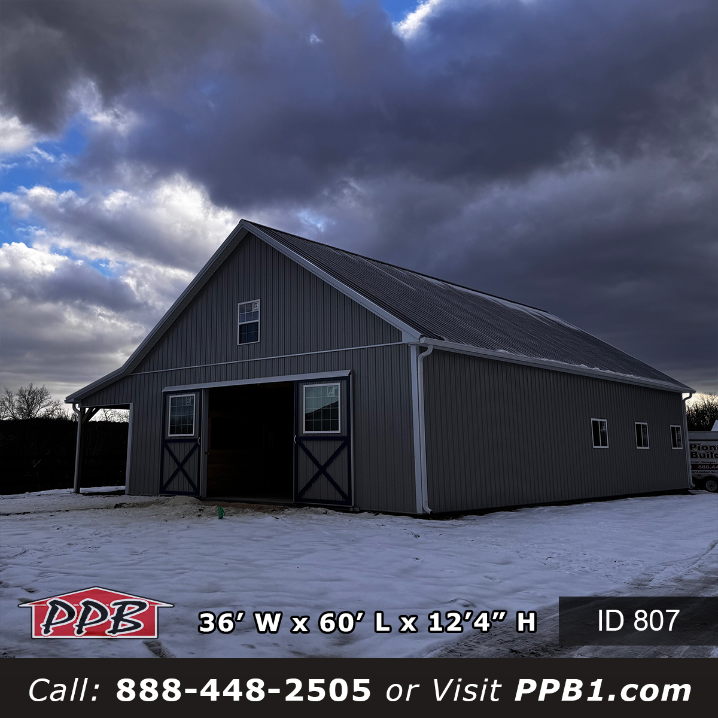
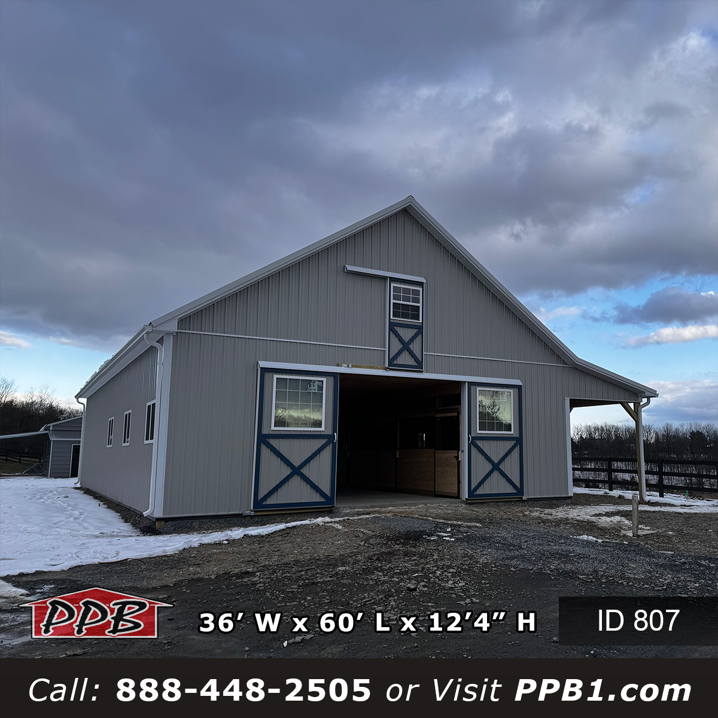
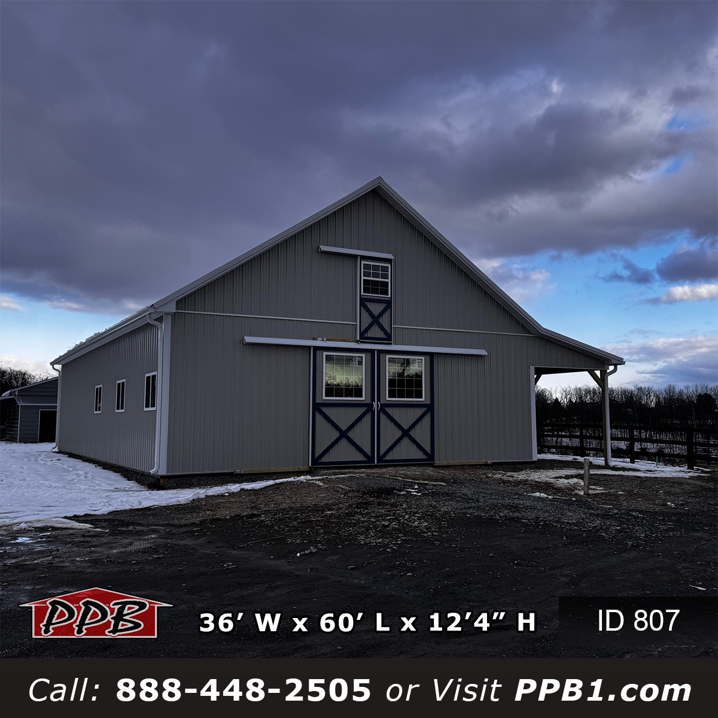
The 807 36x60x12 New York Horse Barn is a purpose-built Equestrian Building designed to support daily horse care, training, and storage under one roof. This Dormer Style Horse Barn features ash gray siding, a charcoal roof, and a full-length porch that enhances both function and appearance. Inside, the Horse Stall Barn layout includes eight stalls, a tack room, wash room, loft storage, and modern utilities. Built by Pioneer Pole Buildings, this structure balances traditional barn styling with engineered performance for equestrian use across New York.
Searching for pole barn builders near me? You’ve just found the best. Pioneer Pole Buildings is the trusted name in post-frame construction across the Mid-Atlantic. Our team delivers high-quality craftsmanship, tailored customization, and dependable service on every project.
Why Choose Pioneer?
Pole Buildings, such as the one you’re looking at, provide exceptional versatility and value. Here’s why this structure stands out for homeowners in the mid-Atlantic:
- Cost-Effective Construction: Post-frame buildings require fewer materials than traditional methods, lowering costs while still maintaining strong structural integrity.
- Quick Installation: With Pioneer’s streamlined process, your garage can be completed in weeks, not months.
- Durability for Weather: The 28-gauge Frontier Panel siding and roof, backed by a 50-year warranty, stands strong against snow, wind, and rain.
- Flexible Interior Layout: From parking to a home workshop, the ceiling height and open floor plan adapt to your needs.
- Low Maintenance: Metal materials require minimal upkeep, saving you time and money long term.
Looking to personalize your structure? We make it easy to explore a wide range of Options and Customizations, including 18 Color Selections, premium upgrades, and add-ons that reflect your goals.
Explore Building 807 36x60x12 Horse Stall Barn
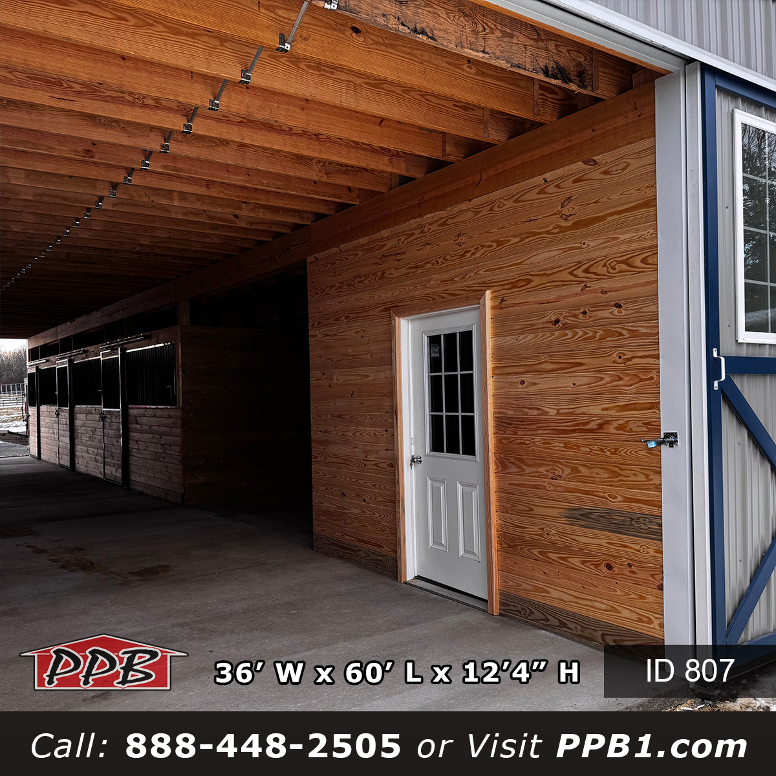
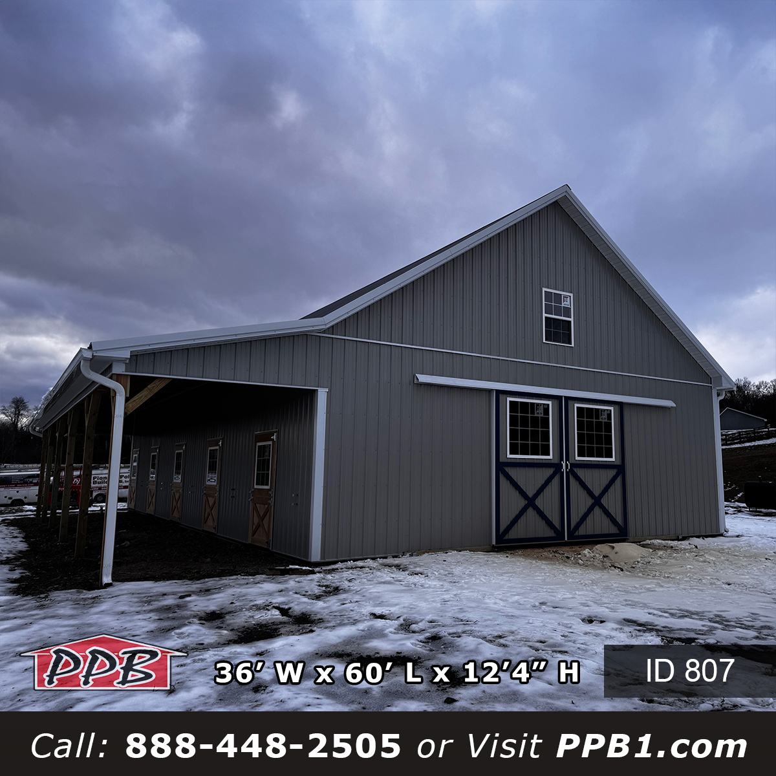
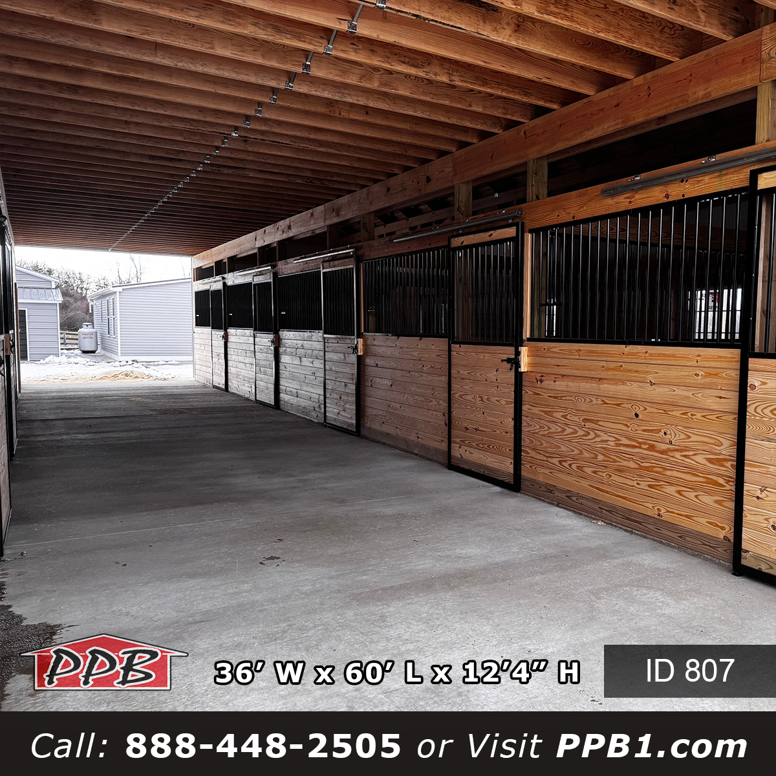
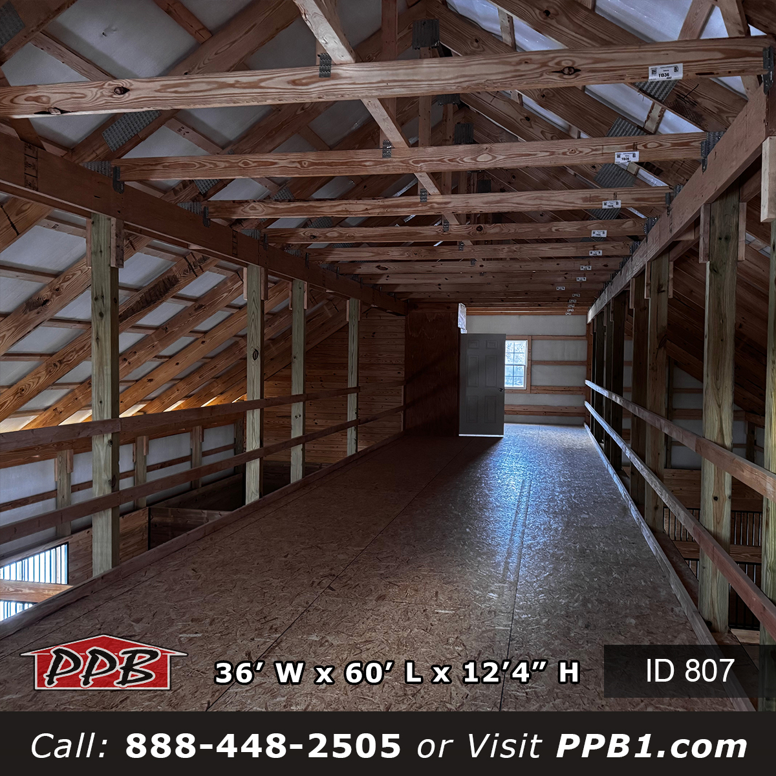
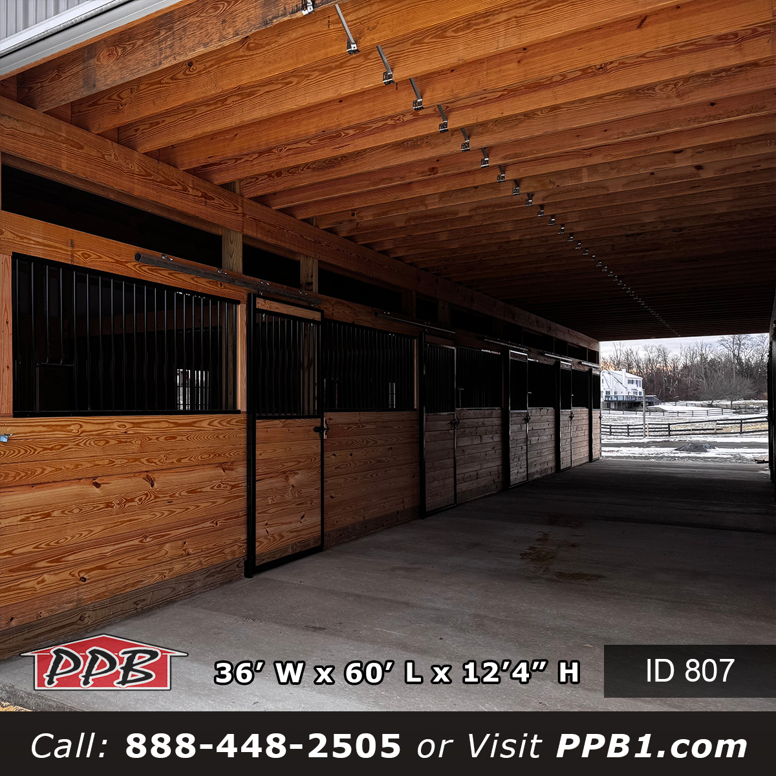
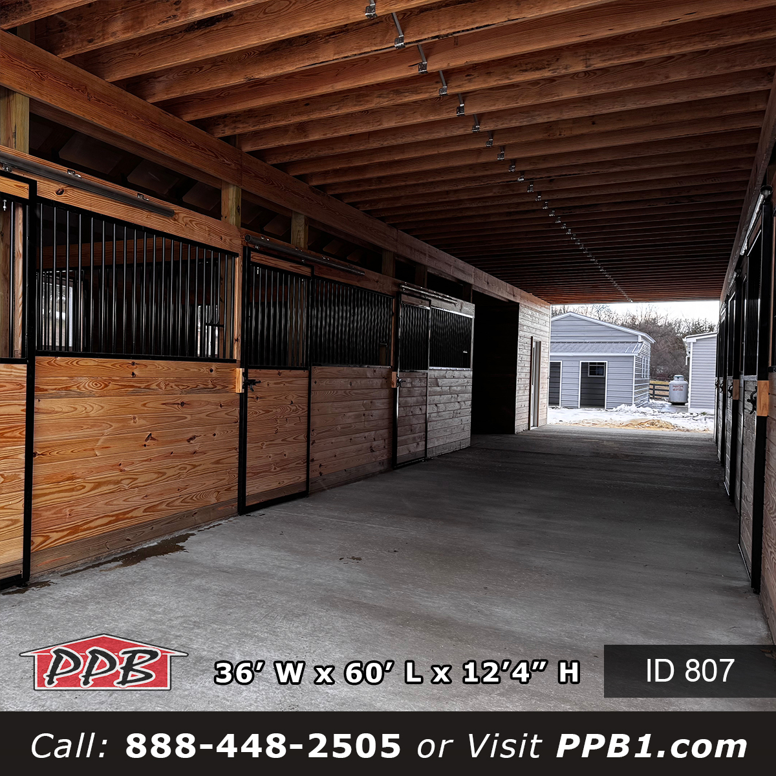
Images of the 807 36x60x12 New York Horse Barn highlight the craftsmanship and thoughtful layout of this Equestrian Building. Exterior views showcase the Dormer Style Horse Barn design, ash gray siding, charcoal roof, full-length porch, and decorative crossbucks. Interior photos reveal the functionality of the Horse Stall Barn, including spacious stalls, a clean tack room, wash area, loft storage, and well-lit aisleways. Structural details like extended stall columns, engineered trusses, and stair access demonstrate Pioneer’s attention to equestrian workflow and durability. From daily horse care to long-term storage, each image reflects a New York Horse Barn built for real-world equestrian demands.
Whether you’re planning a personal garage, backyard workshop, or something more specialized, this Pole Post Frame Building offers a smart foundation for inspiration. You can also explore even more real builds in our full Project Gallery to see what’s possible with Pioneer.


Personalize Your Dormer Style Horse Barn
At Pioneer, customization is at the heart of every project. This Pole Barn Build offers a strong foundation, but you can make it your own with a range of options:
- Color Choices: Choose from 18 Color Selections for siding, roofing, and trim that complement your home’s or property’s aesthetic.
- Door Upgrades: Add larger overhead doors, glass panels, or automatic openers with smart home compatibility for convenience.
- Insulation Packages: Upgrade to premium insulation for year-round comfort, ideal for workshops or climate-controlled storage.
- Interior Features: Incorporate shelving, lofts, or partition walls to maximize usability and functionality.
- Exterior Add-Ons: Add skylights, cupolas, or extended overhangs for enhanced style and functionality.
Visit our Building Visualizer page to design your own Post Frame Building that perfectly fits your vision and needs.
Building Specifications
The 807 36x60x12 New York Horse Barn measures 36 Feet Wide, 60 Feet Long, and 12 Feet 4 Inches High, engineered as a high-performance Equestrian Building. Built with 28-gauge Frontier Panel siding and roofing, this Dormer Style Horse Barn uses 4×6 MCA-treated posts spaced 8 Feet on Center and 36’ standard trusses set 4 Feet on Center with an 8/12 pitch. The Horse Stall Barn interior includes eight 12×12 stalls, a 12×12 tack room, wash stall with drainage, and a second-floor loft measuring 12×60 over the aisle and tack area. Additional features include a 10×60 porch, ridge vent, insulated liner ceilings, engineered stairs, concrete floors, electrical and plumbing systems, dormers, Dutch doors, and sliding loft access.
Project Details:
- Project ID: 807
- Location: New York
- Dimensions: 36’W x 60’L x 12’4″H
- Type: Equestrian
Building Colors:
- Roof Color: Charcoal
- Siding Color: Ash Gray
- Trim Color: White
- Split slider: Ash Gray
- Man Door Color: White
- Window Color: White
- Soffit Color: White
- Gutter Color: White
- Downspout Color: White
- Dutch Door Color: Pine Natural Stained
Construction Features:
- Siding: 28-gauge Frontier Panel (50-Year Warranty)
- Roofing: 28-gauge Frontier Panel (50-Year Warranty)
- Poles: 4×6 poles .23 MCA treated, poles 8′ on center in all areas except where 10′ is allowable on gable ends
- Trusses: 36′ Standard Trusses, 4′ on center, 8/12 pitch, snow load by code and design
- Roof Insulation: Double Bubble Vapor Barrier
- Wall Insulation: Double Bubble Vapor Barrier
Openings & Access:
- ( 2 ) 12’W x 12’H Split Slider Non-insulated w/white frame
- Slider
- Placement: gable
- Color: Ash Gray
- ( 1 ) Entry Door 3068 inswing 9Lite LH Fiberglass Insulated PRIMED
- ( 1 ) Window 3W 4H Single Hung Insulated White with Grids & Screen
- ( 3 ) Window 4W 3H Sliding Insulated White with Screen
- ( 5 ) Pine Dutch Door 4′ x 7′ outswing
Overhang Details:
- Eaves 1: OH 1′
- Eaves 2: OH 1′
- Gables 1: OH 1′
- Gables 2: OH 1′
- Soffit Material: Vinyl
- Gutter Length: 124 Feet
- Downspout: 6K
Additional Features:
- 60 ft, Universal Ridge Vent
- Trash Removal
- 2 x 6 Skirtboard .60 Treated with barrier tape
- Engineered Sealed Blueprints
- ( 8 ) 12 x 12 Horse Stall
- ( 1 ) 12 x 12 Tack Room, 9-lite entry door, with liner ceiling
- ( 1 ) 12 x 12 Wash Room, three-sided, w/o ceiling
- ( 3 ) 4 x 3 Window Grill
- 36″ Trusses 8-12 pitch = 12′ wide truss with 2 rafter tails to eaves.
- Stall corner columns extended to roof line
- Second-floor loft area: 12’ x 60’ x 11’
- Over aisle and tack area.
- 2″x12″ floor joist 16″ on center 3/4” plywood deck sheathing.
- (2) 120′ utility 2″x4″ deck railings.
- 36” wide wood staircase with code approved railings.
- Eave wall porch 10’ wide x 60’ long x 12′ tie in height with a 3-12 roof pitch -12″ eave and gable overhangs
- ( 6 ) support columns with crow feet.
- 4” Concrete floor, expansion joints, fiber mesh, 4,000 PSI
- All concrete gets hairline cracks in it. That should be expected.
- Pioneer Buildings supplied 4” modified stone base through out.
- Electrical
- 60 amp panel
- ( 12 ) lights
- ( 12 ) outlets
- ( 1 ) heater in tack
- power to building by
- Plumbing
- 50 gallon Hot water heater
- H/C Faucet through tack wall to wash stall
- floor drain in wash stall 15′ to daylight
- Utility sink in tack room
- Water to building by customer.
- stamped structural prints with Electrical and plumbing schematic diagram.
- sliding loft door 4070 ash gray with 3030 white sh window wth grids
- heron blue crossbucks
- ( 2 ) 12’x12′
- sliding doors
- ( 4 ) 4040 white picture windows with white grids, and tempered glass
- ( 4 ) crossbucks with heron blue steel
- ( 2 ) 6′ wide gable dormers with 4040 white sh windows with white grids
- Siding on all sliding doors changed to ash grey
- Tack room ceiling
- install 1″ board insulation behind steel liner ceiling
- Close walls on side of stairs above ceiling height with 5/8″ plywood
- 6 panel fiberglass entry door at top of stairs opening out from stairs hinge left.
Types of Buildings We Construct
Inspired by this build? Pioneer specializes in post-frame construction for nearly every application:
- Agricultural Pole Barns: Designed for livestock, equipment, and storage
- Residential Pole Garages: Like this featured build, perfect for everyday use
- Commercial Pole Buildings: Scalable layouts for growing businesses
- Event Barns & Pavilions: Seasonal venues for weddings or gatherings
- Recreational Buildings: Cabins, gyms, and creative hobby spaces
- Equestrian Barns: Functional, horse-ready layouts
- Specialty Pole Barns: One-of-a-kind designs built to fit your property
- Barndominiums: Rustic-meets-modern homes with efficient layouts
We proudly serve customers throughout Pennsylvania, New Jersey, New York, Delaware, Maryland, West Virginia, and Virginia, providing reliable, locally tailored service from the ground up.
Frequently Asked Questions
How many stalls does the 807 36x60x12 horse barn include?
The 807 36x60x12 horse barn includes eight 12×12 horse stalls, providing ample space for boarding, training, and daily equine care.
Is the 807 horse barn insulated?
The 807 36x60x12 horse barn includes eight 12×12 horse stalls, providing ample space for boarding, training, and daily equine care.
Does this barn require permits in New York?
Yes. The 807 horse barn comes with engineered prints that support permitting in New York and other jurisdictions, though local approval requirements may vary.
Does the 807 horse barn include a loft?
Yes. This model includes a 12×60 second-floor loft, ideal for hay storage, equipment, or additional barn supplies.
Does Pioneer Pole Buildings offer turnkey horse barns?
Yes. Pioneer Pole Buildings designs and supplies turnkey horse barns, including models like the 807 36x60x12, with engineered plans, optional plumbing, insulation, and layouts suitable for year-round equestrian use.
Is this barn suitable for year-round use?
Yes. The 807 36x60x12 horse barn is designed for all-season equestrian use, with structural engineering and materials appropriate for year-round operation.
Pricing & Financing Options
Curious about the cost of the 807 36x60x12 New York Horse Barn?
Pricing varies based on stall count, loft construction, utilities, insulation, porches, and site conditions. As a fully equipped Equestrian Building, this Horse Stall Barn includes plumbing, electrical systems, loft framing, dormers, and concrete floors, features that significantly influence overall cost. Pioneer provides personalized quotes tailored to your property, layout needs, and long-term equestrian goals, ensuring your Dormer Style Horse Barn balances performance, comfort, and value.
We also offer flexible Financing Options So you can get started without compromising on design or quality.
Call us at 1-888-448-2505 Ext. 136 or Request Your Free Quote today to take the next step.
Connect With Us
Follow Pioneer Pole Buildings on Instagram, Facebook, and LinkedIn to see more featured builds like this one, get inspired by real projects, and learn from our expert tips and behind-the-scenes content. Whether you’re a homeowner, builder, or curious observer, there’s something for everyone in our growing digital showcase.
Instagram & Facebook
#HorseBarn #DormerStyleHorseBarn #NewYorkHorseBarn #EquestrianBuilding #HorseStallBarn #BuildingOfTheWeek
X (Twitter)
#HorseBarn #EquestrianDesign #BarnLife #BuildingOfTheWeek
LinkedIn
#BuildingOfTheWeek #EquestrianBuilding #HorseBarnDesign #PostFrameConstruction
Final Thought
The 807 36x60x12 New York Horse Barn exemplifies how thoughtful design and craftsmanship come together in a high-performance Equestrian Building. With its Dormer Style Horse Barn architecture, full-length porch, loft storage, and complete utility systems, this Horse Stall Barn supports daily equestrian operations with efficiency and comfort. Eight spacious stalls, a dedicated tack room, wash area, and wide aisles ensure a safe and functional environment for both horses and handlers. Built by Pioneer Pole Buildings, this structure reflects a commitment to long-term durability, workflow-driven layout, and traditional barn aesthetics adapted for modern use. Across New York and the Mid-Atlantic, this project stands as a benchmark for equestrian construction done right.
Ready to get started? Explore our full range of options and Request Your Free Quote. We’re here to build what matters most to you.