Residential

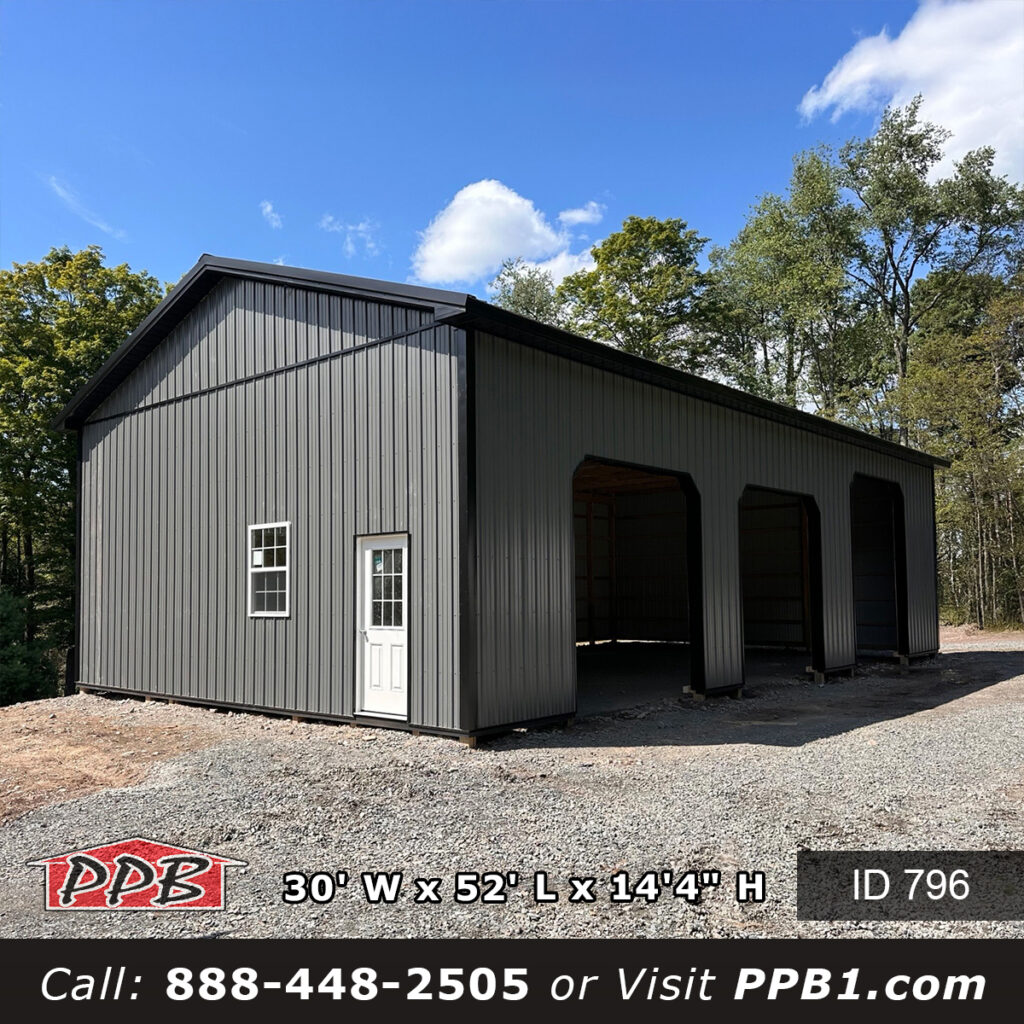
796 30x52x14 Pennsylvania Post Frame Garage

796 (30’Wx52’Lx14’H)

796 30x52x14 Pennsylvania Pole Barn . This Pennsylvania Pole Barn features a bold and functional Post Frame Garage design. Finished in Charcoal Metal Garage siding with a Black roof, this structure pairs style with practical performance. The Three Door Garage layout provides convenient access for vehicles, tools, or storage, reflecting Pioneer Pole Buildings’ reputation for durability and attention to

796 (30’Wx52’Lx14’H) Read More »

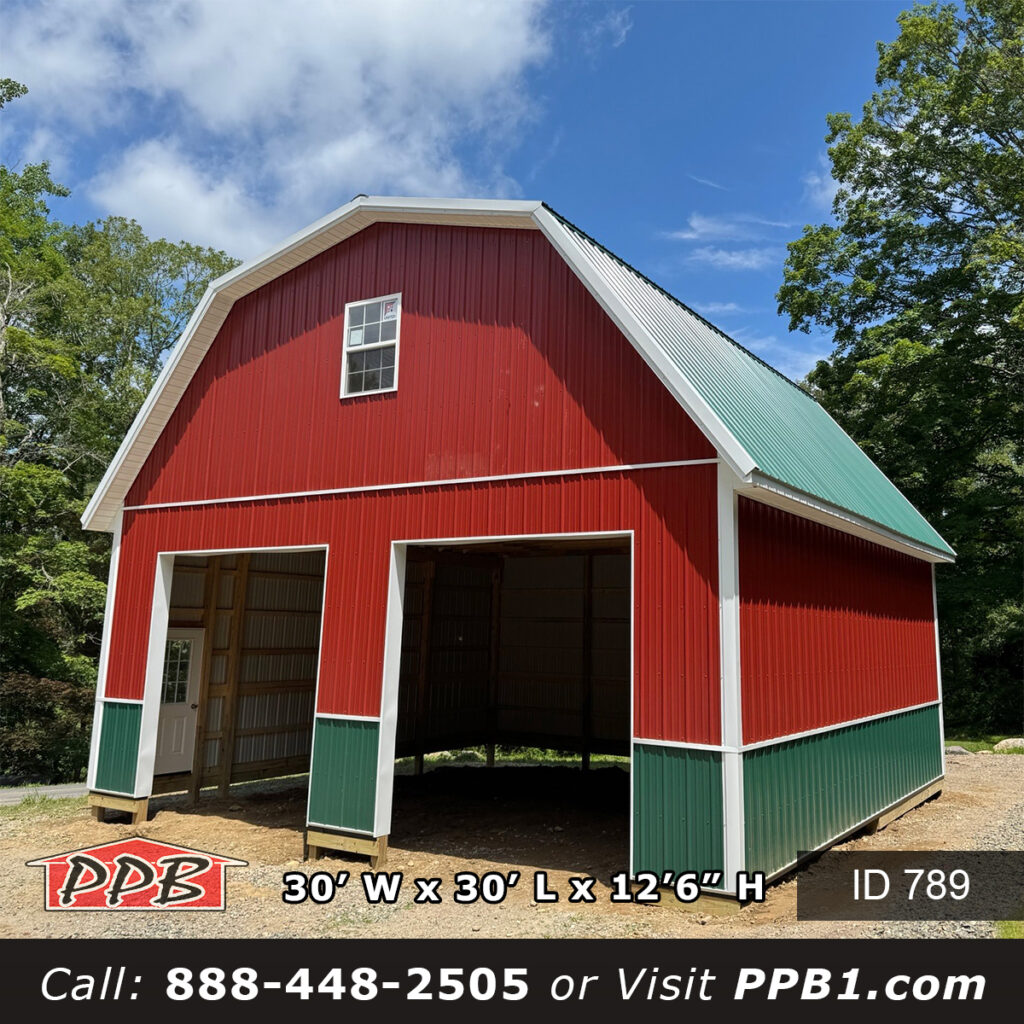
789 30x30x12 gambrel garage with ivy green roof

789 (30’Wx30’Lx12’H)

789 30x30x12 Gambrel Roof Garage . The 789 30x30x12 New Jersey Pole Barn is a standout residential build by Pioneer Pole Buildings. With a durable Two-Tone Metal Garage with Red Siding, Ivy Green Wainscoting, and an eye-catching Ivy Green Metal Roof, this custom Gambrel Roof Garage combines visual appeal with practical performance. Whether used for storage, workshop space, or

789 (30’Wx30’Lx12’H) Read More »