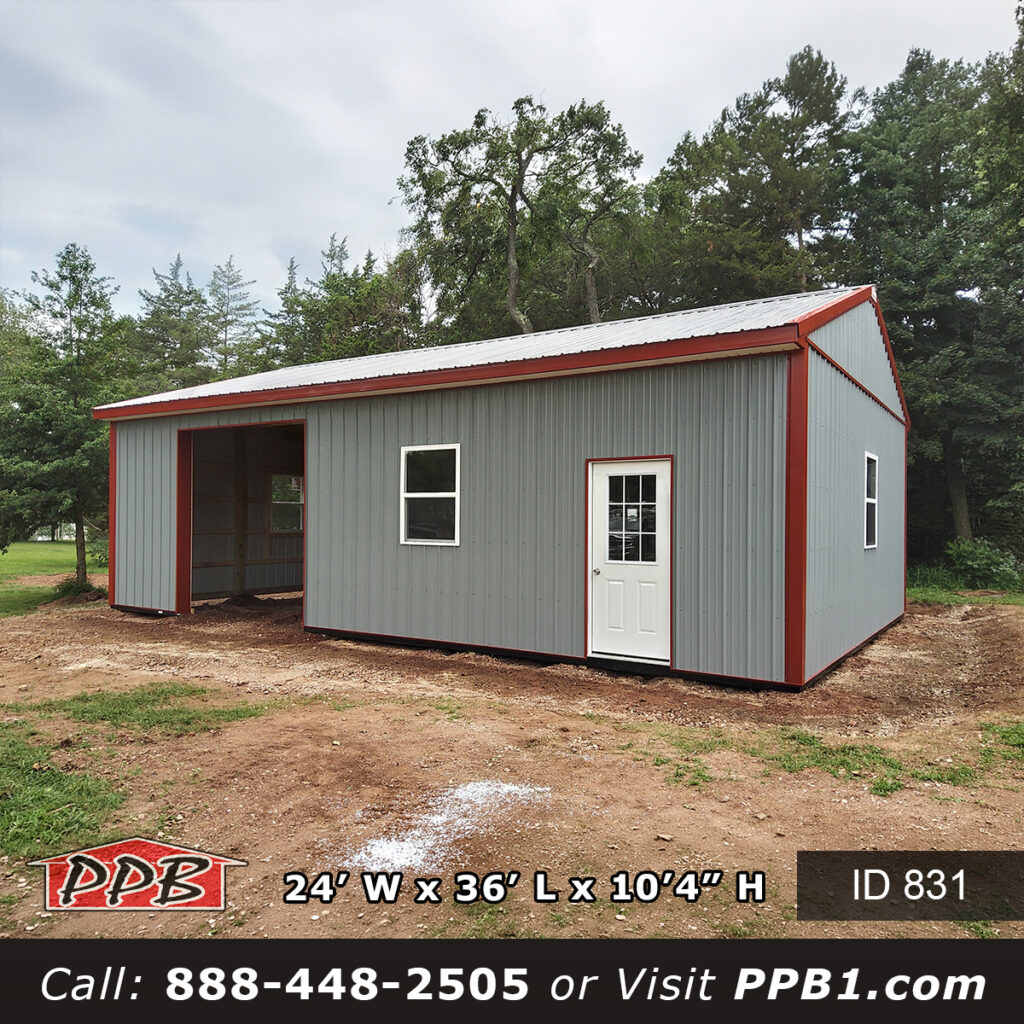
831 (24’Wx36’Lx10’H)
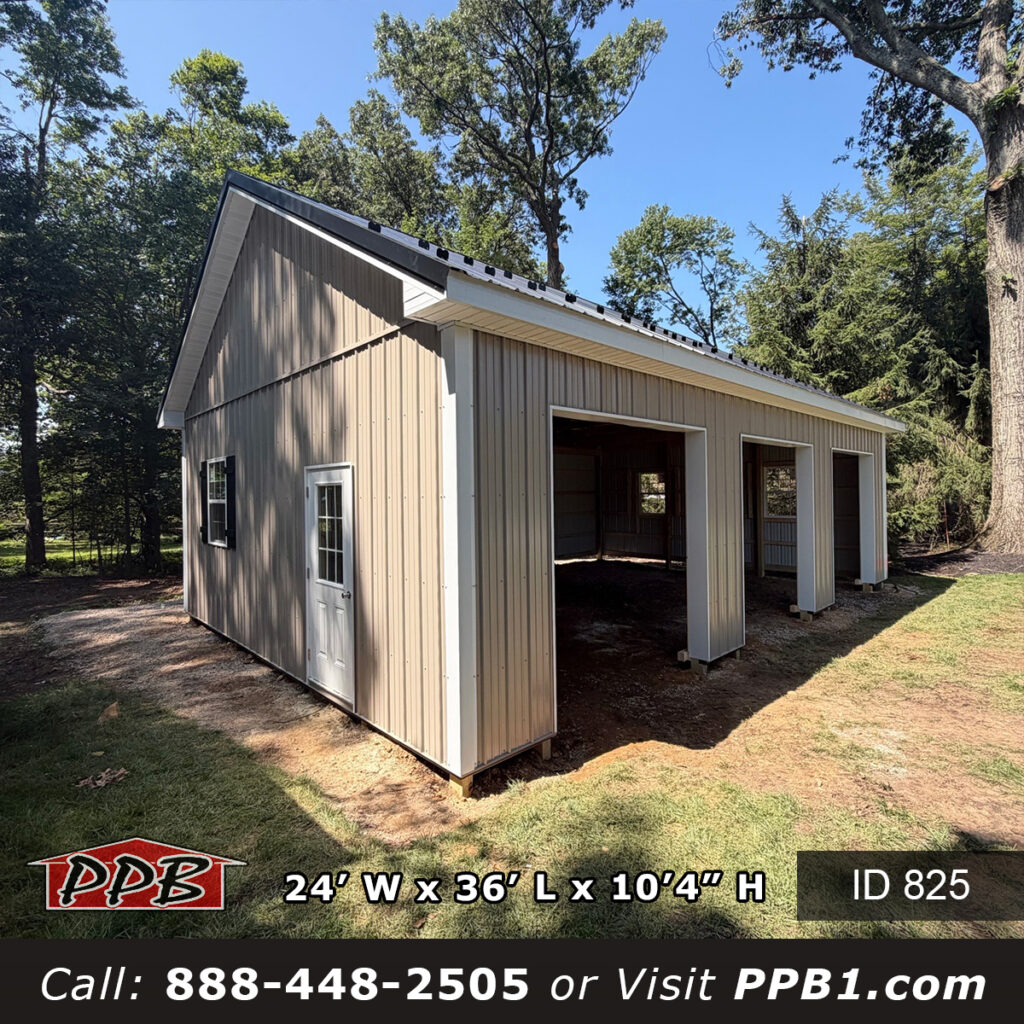
831 24x36x10 A garage that doubles as a workshop has to work for the vehicle and the bench at the same time, and most owners only learn where a layout falls short once the building is standing. This 24×36 detached garage in New Jersey is planned to avoid that, with 864 square feet of floor,
831 (24’Wx36’Lx10’H) Read More »