Residential

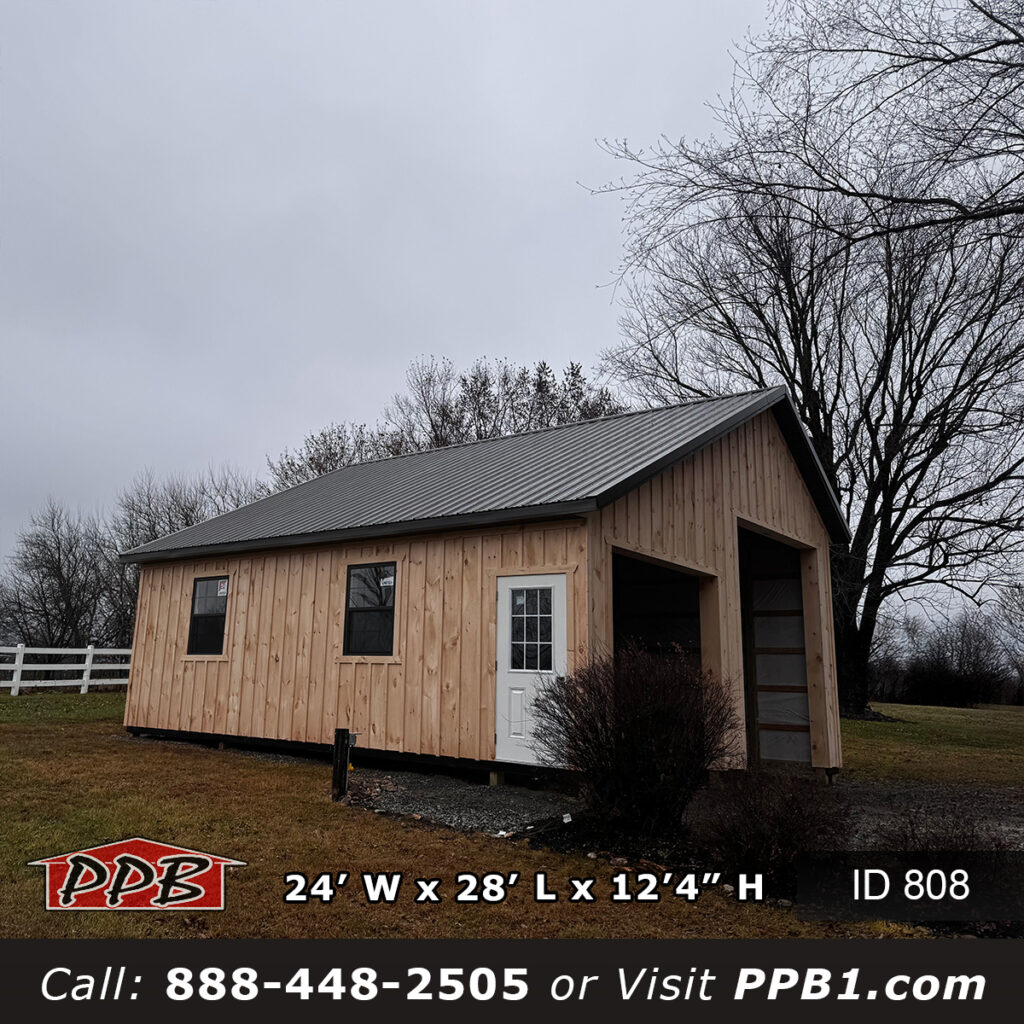
808 24x28x12 Pennsylvania Board And Batten Garage

808 (24’Wx28’Lx12’H)

808 24x28x12 Pennsylvania Garage Building The 808 24x28x12 Pennsylvania Garage Building is a thoughtfully designed residential structure completed by Pioneer Pole Buildings. This Board And Batten Garage features natural pine siding paired with a bronze metal roof, creating a warm, rustic exterior with long-term durability. Designed as an Off Center Carriage Truss Garage, the interior

808 (24’Wx28’Lx12’H) Read More »

796 30x52x14 Pennsylvania Post Frame Garage

796 (30’Wx52’Lx14’H)

796 30x52x14 Pennsylvania Pole Barn . This Pennsylvania Pole Barn features a bold and functional Post Frame Garage design. Finished in Charcoal Metal Garage siding with a Black roof, this structure pairs style with practical performance. The Three Door Garage layout provides convenient access for vehicles, tools, or storage, reflecting Pioneer Pole Buildings’ reputation for durability and attention to

796 (30’Wx52’Lx14’H) Read More »