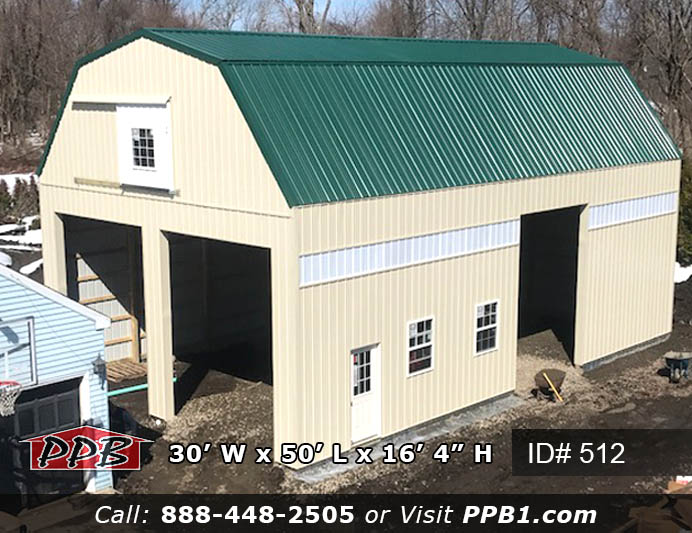
Gambrel Barn Dimensions: 30’ W x 50’ L x 16’ 4” H (ID# 512) 30’ Gambrel Trusses, 2’ on Center Colors: Siding Color: Light Stone Roofing Color: Ivy (Green) Trim Color: Light Stone & Ivy (Green) Openings: (1) 10’ x 14’ Garage Door (2) 12’ x 14’ Garage Doors (1) 9-Lite Entry Door (Insulated) (3) 3’ x 4’ Single Hung Insulated Windows with Screens & Grids (1) 6’ x 6’ Single Slider Door with 3’ x 3’ Window

512 (30’ W x 50’ L x 16’ 4” H)

Large Gambrel Pole Barn With Side Lights – 30’ W x 50’ L x 16’ 4” H

This is an agricultural pole barn we built in the past. For construction costs, please contact the sales department. Below is a breakdown of information on building 512. Contact us for more details and a free quote on your pole barn.

Quick Pole Building Details

  • Building Type: Agricultural, Residential
  • Building Size: 30ft. X 50ft. X 16ft.
  • Siding Color: Light Stone
  • Roof Type: Metal
  • Roof Color: Ivy
  • Trim Color: Ivy, Light Stone

Gambrel Barn Dimensions

  • 30’ W x 50’ L x 16’ 4” H (ID# 512)
  • 30’ Gambrel Trusses, 2’ on Center

Gambrel Barn Colors

  • Siding Color: Light Stone
  • Roofing Color: Ivy (Green)
  • Trim Color: Light Stone & Ivy (Green)

Gambrel Barn Openings

  • (1) 10’ x 14’ Garage Door
  • (2) 12’ x 14’ Garage Doors
  • (1) 9-Lite Entry Door (Insulated)
  • (3) 3’ x 4’ Single Hung Insulated Windows with Screens & Grids
  • (1) 6’ x 6’ Single Slider Door with 3’ x 3’ Window

Gambrel Barn Overhangs

  • Eaves & Gables: Flush

Miscellaneous

  • (1) Stairs
  • Attic Floor
  • 50 ft. Ridge Vent
  • 50 ft. of 2’ Sidelights
  • 2’ x 6’ Skirtboard .60 Treated

Gambrel Barn Dimensions: 30’ W x 50’ L x 16’ 4” H (ID# 512) 30’ Gambrel Trusses, 2’ on Center Colors: Siding Color: Light Stone Roofing Color: Ivy (Green) Trim Color: Light Stone & Ivy (Green) Openings: (1) 10’ x 14’ Garage Door (2) 12’ x 14’ Garage Doors (1) 9-Lite Entry Door (Insulated) (3) 3’ x 4’ Single Hung Insulated Windows with Screens & Grids (1) 6’ x 6’ Single Slider Door with 3’ x 3’ Window Gambrel Barn Dimensions: 30’ W x 50’ L x 16’ 4” H (ID# 512) 30’ Gambrel Trusses, 2’ on Center Colors: Siding Color: Light Stone Roofing Color: Ivy (Green) Trim Color: Light Stone & Ivy (Green) Openings: (1) 10’ x 14’ Garage Door (2) 12’ x 14’ Garage Doors (1) 9-Lite Entry Door (Insulated) (3) 3’ x 4’ Single Hung Insulated Windows with Screens & Grids (1) 6’ x 6’ Single Slider Door with 3’ x 3’ Window Gambrel Barn Dimensions: 30’ W x 50’ L x 16’ 4” H (ID# 512) 30’ Gambrel Trusses, 2’ on Center Colors: Siding Color: Light Stone Roofing Color: Ivy (Green) Trim Color: Light Stone & Ivy (Green) Openings: (1) 10’ x 14’ Garage Door (2) 12’ x 14’ Garage Doors (1) 9-Lite Entry Door (Insulated) (3) 3’ x 4’ Single Hung Insulated Windows with Screens & Grids (1) 6’ x 6’ Single Slider Door with 3’ x 3’ Window Gambrel Barn Dimensions: 30’ W x 50’ L x 16’ 4” H (ID# 512) 30’ Gambrel Trusses, 2’ on Center Colors: Siding Color: Light Stone Roofing Color: Ivy (Green) Trim Color: Light Stone & Ivy (Green) Openings: (1) 10’ x 14’ Garage Door (2) 12’ x 14’ Garage Doors (1) 9-Lite Entry Door (Insulated) (3) 3’ x 4’ Single Hung Insulated Windows with Screens & Grids (1) 6’ x 6’ Single Slider Door with 3’ x 3’ Window Gambrel Barn Dimensions: 30’ W x 50’ L x 16’ 4” H (ID# 512) 30’ Gambrel Trusses, 2’ on Center Colors: Siding Color: Light Stone Roofing Color: Ivy (Green) Trim Color: Light Stone & Ivy (Green) Openings: (1) 10’ x 14’ Garage Door (2) 12’ x 14’ Garage Doors (1) 9-Lite Entry Door (Insulated) (3) 3’ x 4’ Single Hung Insulated Windows with Screens & Grids (1) 6’ x 6’ Single Slider Door with 3’ x 3’ Window Gambrel Barn Dimensions: 30’ W x 50’ L x 16’ 4” H (ID# 512) 30’ Gambrel Trusses, 2’ on Center Colors: Siding Color: Light Stone Roofing Color: Ivy (Green) Trim Color: Light Stone & Ivy (Green) Openings: (1) 10’ x 14’ Garage Door (2) 12’ x 14’ Garage Doors (1) 9-Lite Entry Door (Insulated) (3) 3’ x 4’ Single Hung Insulated Windows with Screens & Grids (1) 6’ x 6’ Single Slider Door with 3’ x 3’ Window Gambrel Barn Dimensions: 30’ W x 50’ L x 16’ 4” H (ID# 512) 30’ Gambrel Trusses, 2’ on Center Colors: Siding Color: Light Stone Roofing Color: Ivy (Green) Trim Color: Light Stone & Ivy (Green) Openings: (1) 10’ x 14’ Garage Door (2) 12’ x 14’ Garage Doors (1) 9-Lite Entry Door (Insulated) (3) 3’ x 4’ Single Hung Insulated Windows with Screens & Grids (1) 6’ x 6’ Single Slider Door with 3’ x 3’ Window Gambrel Barn Dimensions: 30’ W x 50’ L x 16’ 4” H (ID# 512) 30’ Gambrel Trusses, 2’ on Center Colors: Siding Color: Light Stone Roofing Color: Ivy (Green) Trim Color: Light Stone & Ivy (Green) Openings: (1) 10’ x 14’ Garage Door (2) 12’ x 14’ Garage Doors (1) 9-Lite Entry Door (Insulated) (3) 3’ x 4’ Single Hung Insulated Windows with Screens & Grids (1) 6’ x 6’ Single Slider Door with 3’ x 3’ Window Gambrel Barn Dimensions: 30’ W x 50’ L x 16’ 4” H (ID# 512) 30’ Gambrel Trusses, 2’ on Center Colors: Siding Color: Light Stone Roofing Color: Ivy (Green) Trim Color: Light Stone & Ivy (Green) Openings: (1) 10’ x 14’ Garage Door (2) 12’ x 14’ Garage Doors (1) 9-Lite Entry Door (Insulated) (3) 3’ x 4’ Single Hung Insulated Windows with Screens & Grids (1) 6’ x 6’ Single Slider Door with 3’ x 3’ Window Gambrel Barn Dimensions: 30’ W x 50’ L x 16’ 4” H (ID# 512) 30’ Gambrel Trusses, 2’ on Center Colors: Siding Color: Light Stone Roofing Color: Ivy (Green) Trim Color: Light Stone & Ivy (Green) Openings: (1) 10’ x 14’ Garage Door (2) 12’ x 14’ Garage Doors (1) 9-Lite Entry Door (Insulated) (3) 3’ x 4’ Single Hung Insulated Windows with Screens & Grids (1) 6’ x 6’ Single Slider Door with 3’ x 3’ Window Gambrel Barn Dimensions: 30’ W x 50’ L x 16’ 4” H (ID# 512) 30’ Gambrel Trusses, 2’ on Center Colors: Siding Color: Light Stone Roofing Color: Ivy (Green) Trim Color: Light Stone & Ivy (Green) Openings: (1) 10’ x 14’ Garage Door (2) 12’ x 14’ Garage Doors (1) 9-Lite Entry Door (Insulated) (3) 3’ x 4’ Single Hung Insulated Windows with Screens & Grids (1) 6’ x 6’ Single Slider Door with 3’ x 3’ Window Gambrel Barn Dimensions: 30’ W x 50’ L x 16’ 4” H (ID# 512) 30’ Gambrel Trusses, 2’ on Center Colors: Siding Color: Light Stone Roofing Color: Ivy (Green) Trim Color: Light Stone & Ivy (Green) Openings: (1) 10’ x 14’ Garage Door (2) 12’ x 14’ Garage Doors (1) 9-Lite Entry Door (Insulated) (3) 3’ x 4’ Single Hung Insulated Windows with Screens & Grids (1) 6’ x 6’ Single Slider Door with 3’ x 3’ Window

#barn #gambrel #trusses #lightstone #ivy #green #roof #loft #stairs #attic #floor #sidelights

This building is customized, for an exact construction cost and any questions about this pole building, please contact our Sales Department at: 1-888-448-2505 Ext. 136.

Request A Free Quote Today!

4 thoughts on “512 (30’ W x 50’ L x 16’ 4” H)”

  1. How does a 30-foot-wide, 50-foot-long pole building with a 16-foot height accommodate equipment storage, workshops, or other practical uses? What design and construction considerations are important when selecting a pole building with these dimensions, especially regarding height clearance and structural durability? Thank you and regards, asya

    1. Hi Asya,

      Thank you for your question!

      A 30′ wide × 50′ long × 16′ high pole building provides 1,500 square feet of versatile space, making it an excellent choice for equipment storage, workshops, vehicle storage, or agricultural use. The 16′ building height offers flexibility for taller equipment, larger overhead doors, and additional vertical storage, depending on the building’s design.

      When planning a building of this size, it’s important to consider door placement, height clearance, foundation requirements, drainage, and interior layout. Proper engineering for local wind and snow loads, along with quality construction materials, helps ensure long-term structural durability. Designing around your specific needs will maximize functionality and value.

      If you’re interested in building your own pole building, we’d be happy to help! You can request a free quote using the link here: https://pioneerpolebuildings.com/get-a-free-quote/.

      Thank you again for reaching out!

Leave a Comment

Your email address will not be published. Required fields are marked *